

Facility & safetyA Jersey City Center Designed for Participation, Safety & Choice
Facility overviewAbout 1,169 sq. ft. of adult-focused space
The approximately 1,169-square-foot program space is being organized to support small-group activities, practical learning, accessible movement, quieter regulation needs, staff supervision, and safe daily operations.
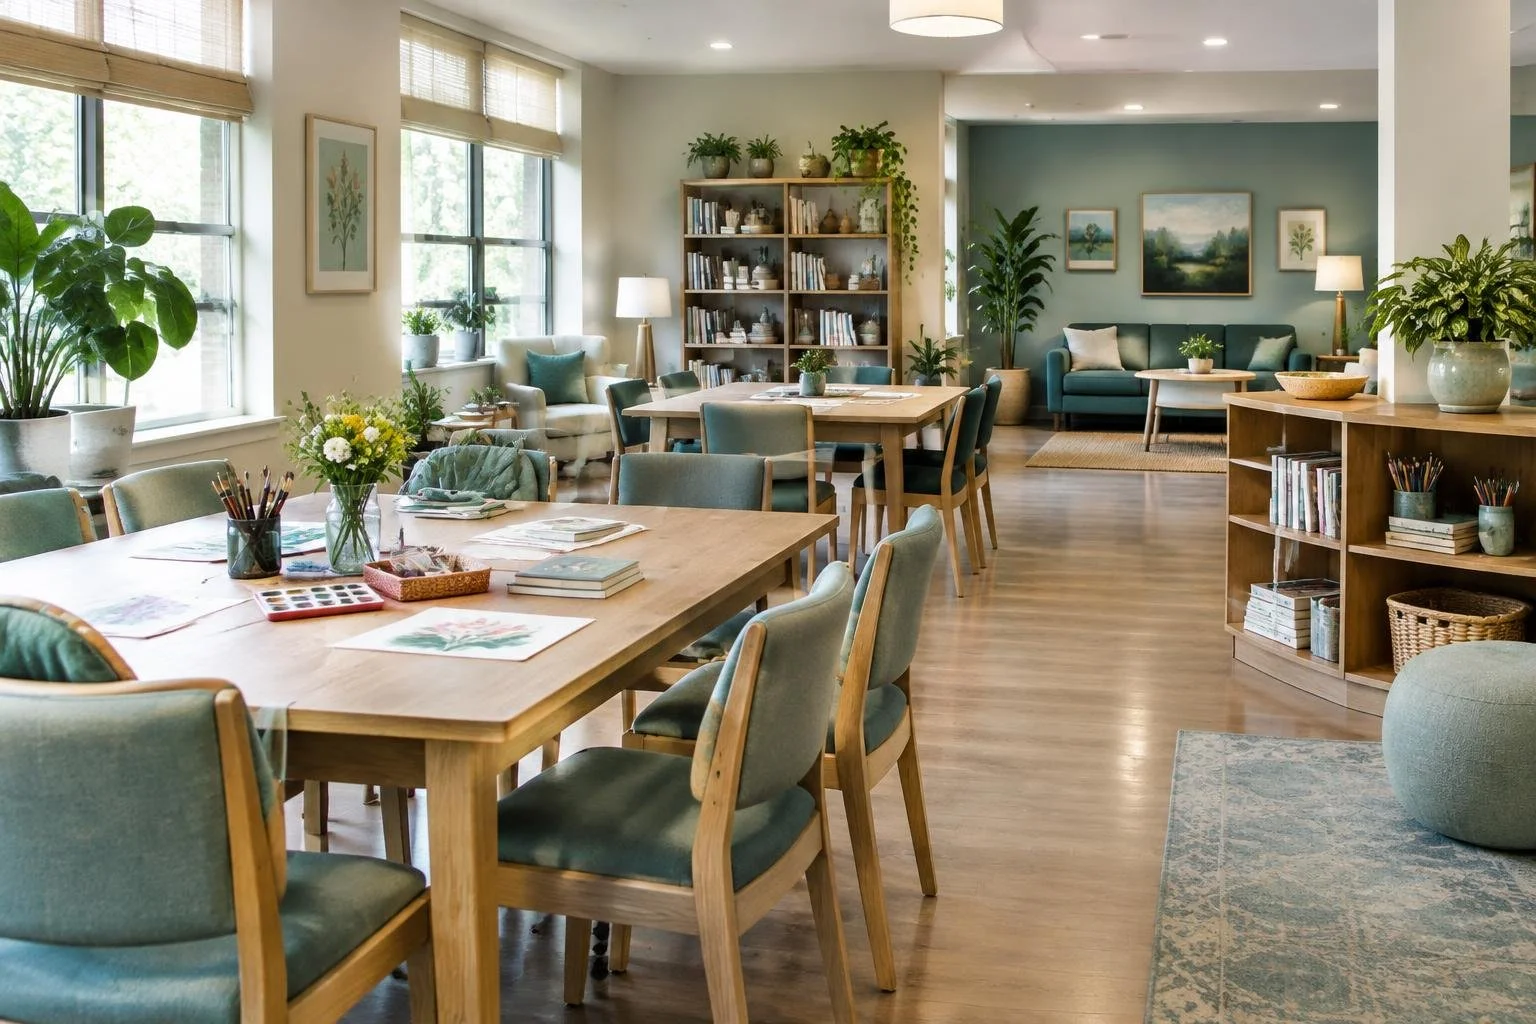
Representative image. Actual Westmore facility photography will be added following completion of the build-out.
Inside the Center
Open Activity & Learning Space
Flexible space for group learning, life-skills activities, creative projects, social interaction, and structured daily programming.
Sensory / Calm Support Area
A quieter area intended to support regulation, decompression, and individualized sensory needs when participants choose or require a lower-stimulation environment.
Health & Medication Safety
Westmore uses defined medication-accountability, emergency-response, documentation, and staff-training procedures to support participants with health and safety needs.
Accessible Planning
The build-out is being planned around safe movement, wheelchair access, participant supervision, and practical daily use.